

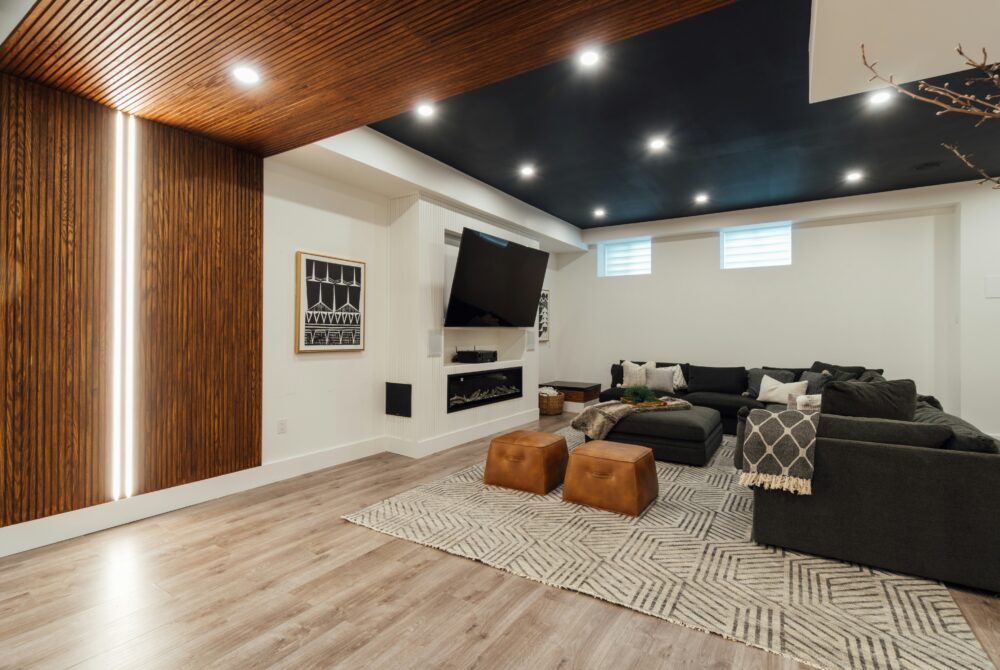
When talking with Northern Virginia homeowners, they always ask: How long does it take to finish a basement? It is a fair question. Nobody wants dust and noise for months.
For most basement finishing projects, we plan about 10 to 16 weeks. It all starts with our first meeting and ends with the final inspection. A simple basement with an open layout and no extensive plumbing work takes a shorter time to complete. But if your project includes a bathroom, bedroom, egress window, custom built-ins, or more involved mechanical work, it takes longer.
We have worked on basements throughout Northern Virginia. From older homes in Arlington and Alexandria to larger houses in Fairfax, Vienna, Ashburn, and Springfield, they bring their own challenges.
Here’s what the timeline looks like from the contractor’s experience.
How Long Does It Take to Finish a Basement?
Planning and Design: 1–3 Weeks
After a brief conversation, we start with the basics. We ask about how the family uses the space, where the walls go, the purpose of the space, and the basement itself.
We measure the existing space, locate support columns, inspect the ceiling height, look at mechanical equipment, and identify plumbing and electrical locations. We pay attention to stairs, windows, doors, and areas where ductwork or pipes need to pass through.
One Fairfax homeowner had a basement that felt like one big storage room. They wanted to bring that space back to life. The goal was to create a family room and a separate office without making the space feel disconnected.
We adjusted around the existing support posts and kept the main family area open. The finished space looked larger than the original without adding square footage.
Permitting and Approvals: 2-6 Weeks
Permits affect the timeline of your project. They cover building work along with electrical, plumbing, and mechanical systems. The plans go through the county or city permitting office before construction moves forward.
Still, homeowners find it difficult to handle these. Fairfax County, Arlington County, Alexandria, Loudoun County, and other local jurisdictions each have specific requirements. So, we always advise homeowners to plan things ahead.
A basement that includes a new bathroom, bedroom, egress window, or major mechanical changes needs proper planning before construction begins. Getting the drawings and permit package right at the start prevents delays.
Framing and Structural Work: 1-2 Weeks
Framing usually takes one to two weeks. During this time, we build the interior walls, frame closets and rooms, create soffits or bulkheads around pipes and ductwork, and prepare openings for doors and windows.
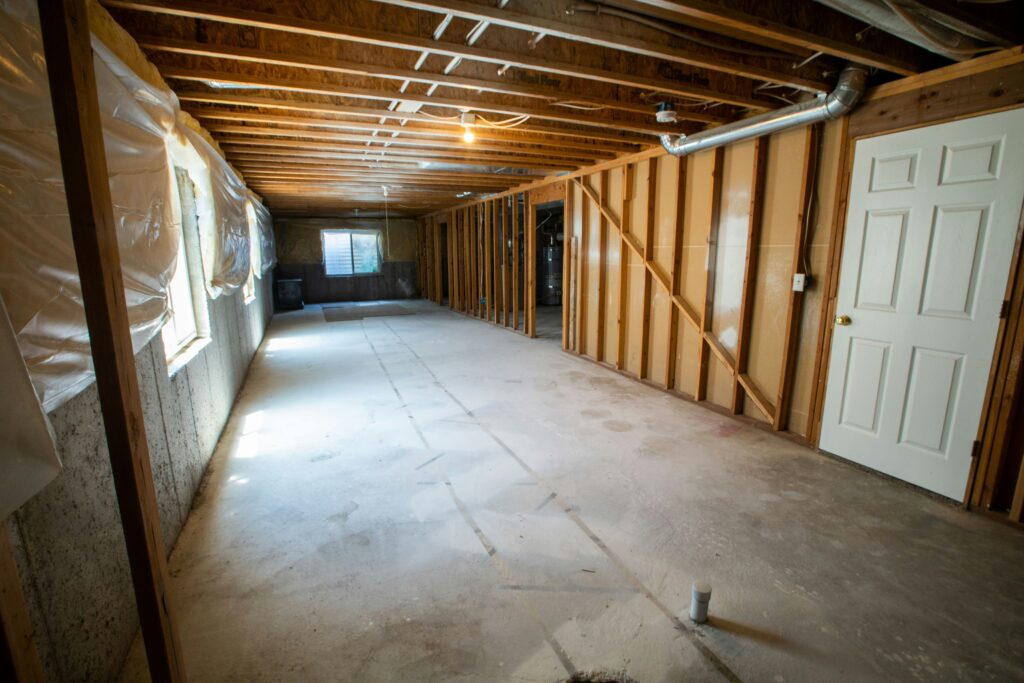
This stage is always satisfying for homeowners. Before framing, they look at bare concrete walls and exposed piping. A week later, they see bedrooms, walls, hallways, and living areas.
Mechanical Rough-Ins: 1-2 Weeks
When the walls are framed, we move into the mechanical rough-in stage. This includes electrical wiring, HVAC extensions, plumbing lines, and other systems hidden behind the finished walls.
A bathroom adds plumbing supply and drain lines. A wet bar adds another plumbing connection. A new bedroom requires electrical outlets, lighting, and other required components.
In Northern Virginia basements, HVAC systems are a must. You want the space to feel comfortable in January and July.
Another thing we plan for are outlets and lighting locations. This is the stage where we think about where people will actually live in space. The real point is this affects where the TV will go, where you can plug a laptop, and where recessed lights go.
Rough Inspections: 3-5 Days
Before we cover the walls, inspectors need to see the work behind them. This covers areas like framing, electrical, plumbing, and mechanical systems. The exact inspection process depends on the jurisdiction and project scope.
We schedule these inspections and wait for approval before closing the walls. Once drywall covers the wiring and plumbing, those systems are no longer visible.
Insulation and Drywall: 1-2 Weeks
When we’re done with inspections, we move to insulation and drywall. The cold basement starts feeling like part of the house. We install insulation, hang drywall, tape the joints, apply joint compound, smooth everything, and prepare the walls for paint.
Drywall work involves several rounds of application and drying. Rushing leads to visible seams and imperfections, so we give each coat the time it needs.
The basement finally stops looking like a construction site. And homeowners are excited at this point. They can picture their kids using the basement for movie nights. The room has existed for years, but now it has a purpose.
Flooring and Painting: 1-2 Weeks
This phase includes painting the walls, installing flooring, and bringing together the finishes. When it comes to paint color, we recommend light tones. The basement has limited natural light, so the paint helps make it feel airy and bright.
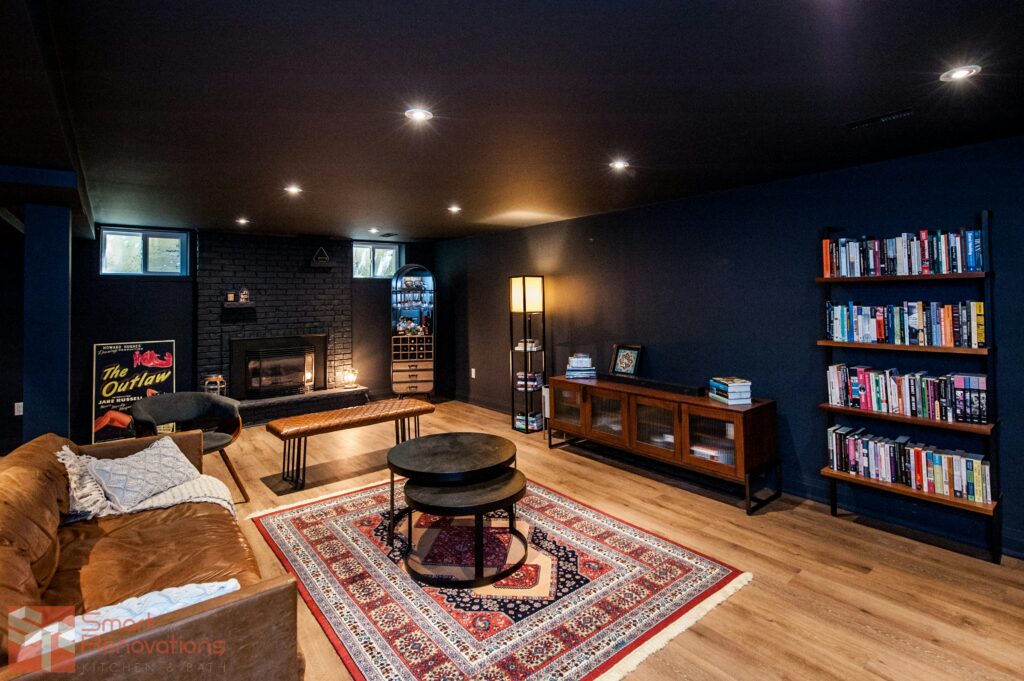
We recently finished a basement in Ashburn where the homeowners wanted a comfortable family room. We added warm wood flooring, lighter walls, and layered lighting to make it feel cozier. The finished room felt connected to the rest of their home.
Finishing Touches and Final Inspection: 1 Week
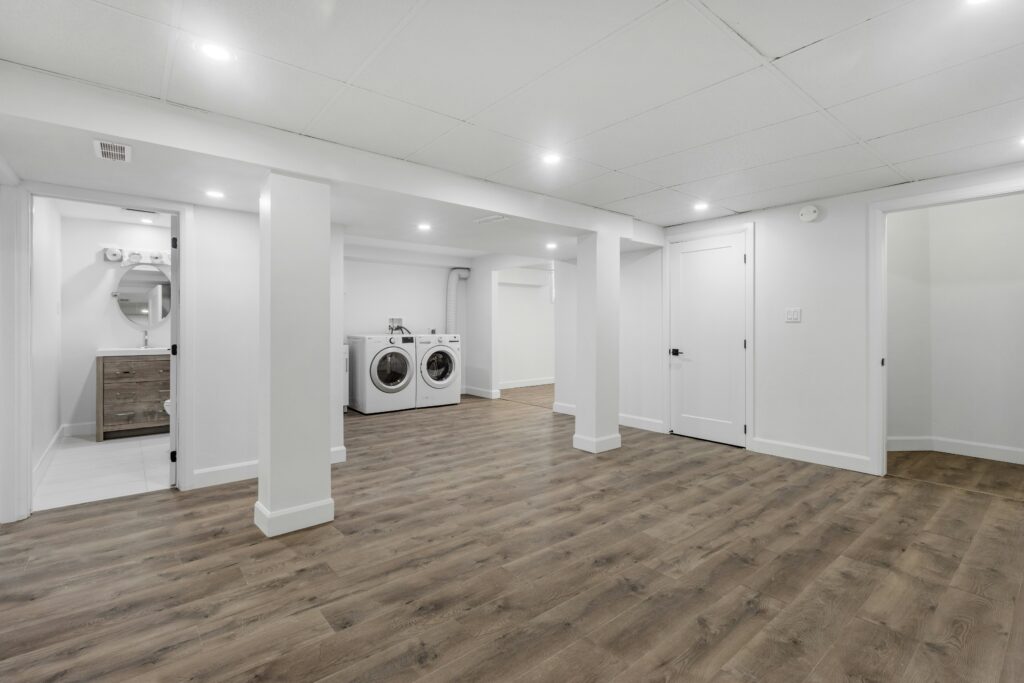
During the final week, the small details come together. We install interior doors, baseboards, casing, light fixtures, switches, outlets, plumbing fixtures, hardware, and other finishing details.
Once done, we have the final inspection. The inspector checks whether the completed work is compliant with the approved plans and applicable requirements. When you have a green light, the basement is ready.
And honestly, this is one of our favorite parts of the job. We get to step back, clean up the last bit of construction dust, and turn on the lights. And we love seeing the excitement on people’s faces when they see their new living space.
What Can Make a Basement Project Take Longer?
When explaining how long it takes to finish a basement, we always mention what can cause delays. This usually comes from conditions outside the basic construction.
Adding a bathroom requires plumbing work and following the egress requirements. Moving walls, changing the layout after construction begins, or discovering an unexpected problem behind an existing wall also affects the schedule.
FAQ
How long does a typical basement remodel take?
From our experience, a Northern Virginia basement finishing project takes around 10 to 16 weeks. A straightforward open room moves faster, while bathrooms, bedrooms, egress windows, custom work, and extensive mechanical changes add time.
What is the longest part of finishing a basement?
Permitting and approvals often take the longest before construction gets moving. During construction, drywall also takes time because joint compound needs proper drying between coats. We never rush either stage. A clean process at the beginning saves headaches at the end.
Can I stay in my home during a basement remodel?
Absolutely. Most of our basement projects let homeowners continue living upstairs while we work below. We keep the construction area contained, maintain access through agreed routes, and clean up regularly. There is noise and dust, but good planning keeps the disruption manageable.
Final Thoughts
A finished basement adds usable square footage to your home. You can have a family room, guest suite, home office, or entertainment space without the cost of a full addition.
Working with the right contractor is crucial. We have spent years working in Northern Virginia homes, and we know the local construction process, the permitting requirements, and the practical details that make a basement remodel go smoothly.
Contact us today, and let’s discuss your basement finishing project.