

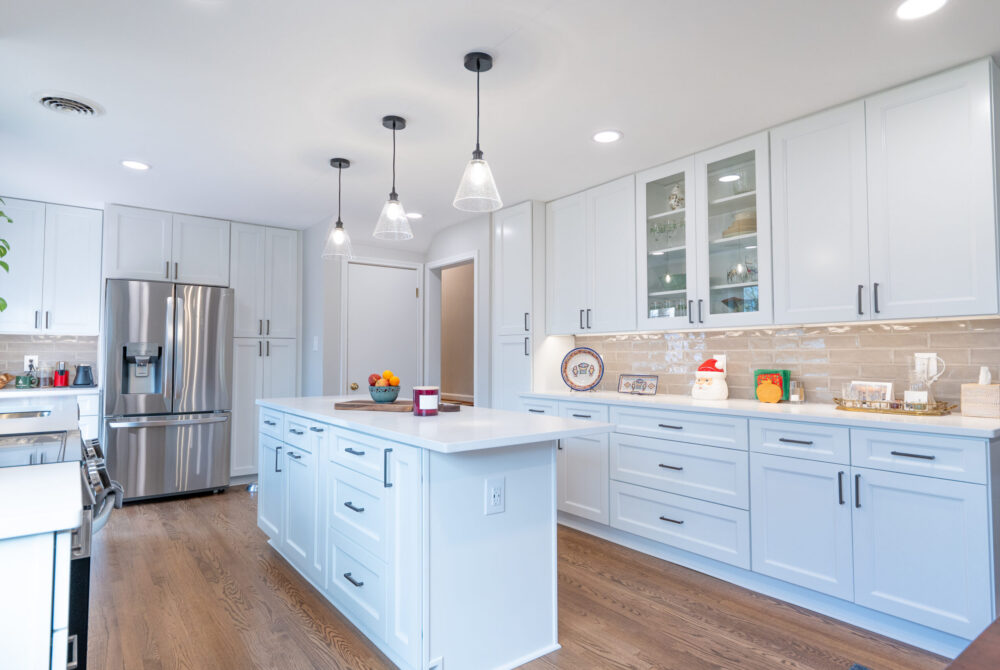
In neighborhoods like Westwood Manor, Waverly, Tysons Green, North Vienna, or parts of Wolf Trap, many houses were built or updated during the 1990s boom. At that time, the kitchens were considered modern and spacious.
Today, these kitchens are about 30 years old and may no longer meet the needs of modern families. However, this doesn’t necessarily mean that the kitchen is falling apart. It turns out many 1990s kitchens were built with durable materials that held up well.
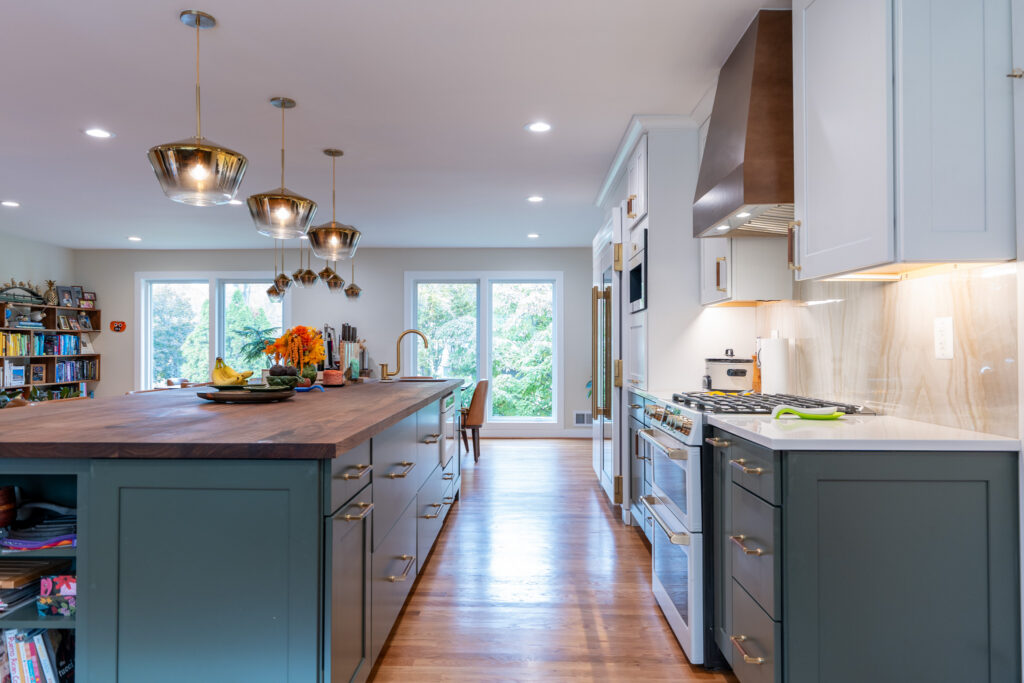
Basically, the way families use their kitchens has changed. As contractors working throughout Vienna, we often hear them say their kitchen doesn’t work for them.
If your Vienna, VA kitchen is original to the 1990s boom, we have some helpful tips to share with you. It is all about understanding the strengths and limitations so you can decide where to invest.
Signs Your Kitchen Is Original to the 1990s
Kitchens from this era share similar design features. They are famous for the honey oak cabinets, fluorescent light bulbs, and the tiny islands.
Honey Oak Cabinets Everywhere
The honey oak cabinets are one of the biggest giveaways. During the 1990s they were very popular. Thanks to their durability and affordability, they were a top choice for homeowners in Vienna.
While oak is a durable material, the orange or yellow undertones make a kitchen feel dated. In the modern design world, there is a preference for lighter and neutral designs.
But homeowners don’t have to replace their cabinets. Many choose to paint or refinish them. This keeps the durability while offering an updated look.
Fluorescent Ceiling Lights
Almost every kitchen had large rectangular fluorescent fixtures in the 1990s. These were common in kitchens throughout Fairfax County. But they create flat and uneven lighting, which makes a kitchen feel dark and cramped.
In modern kitchens, we often see layered lighting that consists of recessed lights, under-cabinet lighting, and decorative pendants over islands.
Small Islands
During the 1990s, the kitchen island wasn’t a big deal. The small islands were designed mainly to offer extra working surface for food preparation. It wasn’t typically a gathering spot.
But today’s homeowners want a large kitchen island with plenty of seating and storage. They want a place where kids can do homework in the evening and guests gather during holidays.
Soffits Above the Cabinets
Many 1990s kitchens include soffits. It is boxed in a section between the top of the cabinets and the ceiling. Builders used them to hide plumbing, ductwork, wiring, or simply as a design feature.
During remodeling projects in neighborhoods like Westbriar Country Club Estates and Tysons Green, removing the soffits is a common request. This allows for taller cabinets and more storage.
Separate Rooms and Closed-Off Layouts
1990s kitchens were designed as separate spaces. They are often cut off from the dining room and family room. At the time, the layout made sense because kitchens were designed for cooking.
Today, homeowners want a seamless connection between the living spaces. Remodels mostly focus on improving sightlines, traffic flow, and natural light.
What Has Changed Since the 1990s?
A kitchen designed in the 1990s doesn’t suit today’s lifestyle. Back then, homeowners had fewer countertop appliances. Today, we have air fryers, espresso machines, stand mixers, and water filtration systems. This requires extra countertop space.
On top of that, kitchens had small refrigerators. When families want to get a bigger one, it requires layout redesign.
Plus, families today use the kitchen differently. Children do their homework on the island, and friends gather during parties. Remote workers may work on their laptop. The real point is the kitchen is more than a cooking space.
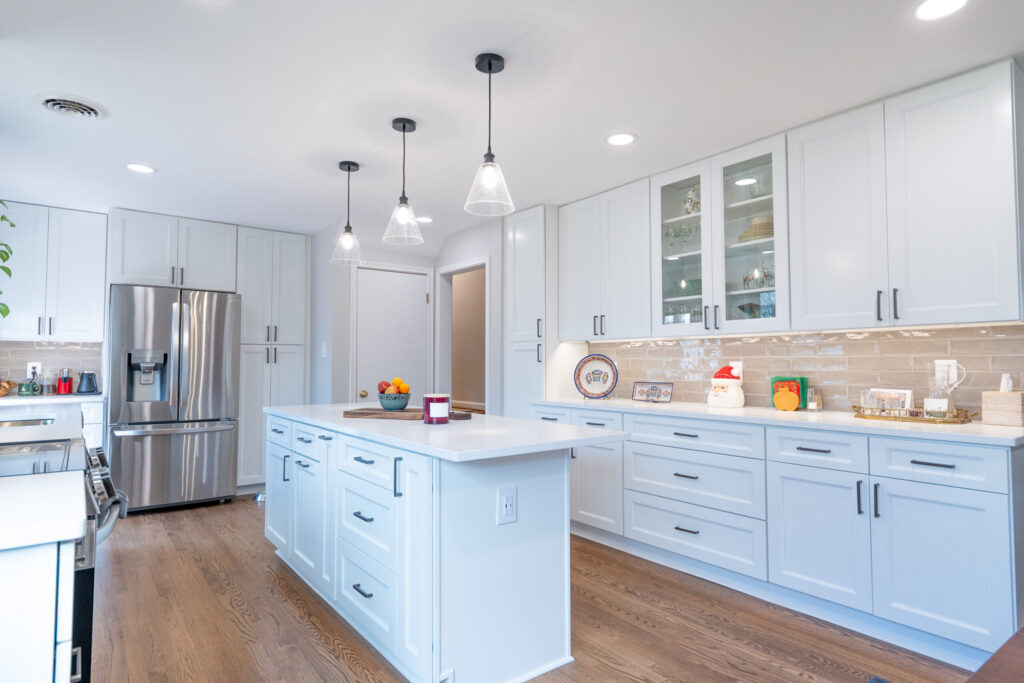
One homeowner near Maple Avenue told us they thought their kitchen only needed new cabinets. Once we walked through the space together, the problem was in plain sight.
When open, the dishwasher blocked the main walkway. The refrigerator door prevented one cabinet door from opening fully.
The walkways were so narrow that two people couldn’t cook at the same time. We addressed the issues by redesigning the layout even though the square footage remained the same.
What We Typically Update During a 1990s Kitchen Remodel
Cabinet Storage
Many 1990s cabinets weren’t designed for today’s storage needs, as they often have large empty spaces that are difficult to use. We update them with modern solutions like:
- Deep drawer systems
- Pull-out shelves
- Spice organizers
- Trash and recycling pull-outs
- Vertical tray storage
- Pantry organizers
With these, homeowners can organize everything while keeping the same footprint.
Countertops
Tile countertops were common during the 1990s. Today, quartz is one of the most popular choices. It is durable, easy to maintain, and has a modern look.
Lighting
Lighting technology has improved since the 1990s. In a modern kitchen, we use recessed ceiling lights, under-cabinet lighting, pendant fixtures, accent lighting, and dimmable controls. This helps improve the look and functionality of a kitchen.
Larger Islands
Homeowners throughout Vienna, Oakton, and Dunn Loring often choose large kitchen islands. This allows for additional seating, prep space and storage.

Improved Pantry Space
Homeowners often complain about the lack of pantry space in their kitchens. The truth is that today’s shopping habits are different. Adding a pantry cabinet, walk-in pantry, or custom storage system improves organization.
FAQ
How long do 1990s kitchens typically last?
Many 1990s kitchens can last 25 to 35 years or longer. It all depends on how well they were maintained. But there is one challenge homeowners often face: the materials are functional. The layout, storage, lighting, and overall design are outdated. Many homeowners decide on a kitchen remodel to improve everyday use.
Should I replace my oak cabinets?
You don’t have to replace your oak cabinets. If they are in good condition, you can refinish, paint, or update with new hardware. When the cabinet boxes are structurally sound and there are no signs of water damage, these options can reduce the remodeling costs.
Is it worth removing a wall to create an open layout?
Yes, it is worth it in most cases. Opening up a kitchen improves traffic flow, brings natural light, and creates an area for home entertainment. But, some walls are load bearing. So make sure to have a contractor evaluate the structure before you make plans.
Final Thoughts
A family near Wolf Trap recently told us they planned to wait another five years before remodeling their kitchen. Then, they hosted a holiday gathering.
Guests gathered everywhere, except the kitchen. There wasn’t enough space to move around comfortably. The homeowners realized the issue wasn’t the outdated cabinets and flooring. It was how the space functioned.
After remodeling, the kitchen became the most used space. It was where guests gathered. Kids did their homework on the kitchen island every day.
If your Vienna kitchen is still original to the 1990s boom, this may be the perfect time to reconsider its use. Think about how it supports your family’s needs.
When you decide to start, work with an experienced local contractor. They can help make your kitchen feel functional for the next 30 years. Contact Dulles Kitchen and Bath and schedule a free consultation.